Additions
Love your neighborhood but running out of room? A home addition can give you the space you need without the cost and disruption of moving. Done well, an addition continues the roofline, lines up the floors and matches the exterior, so the new space feels like it was always part of the house. W&E Carpentry Corp builds home additions in Massachusetts, from the foundation to the final finishes.
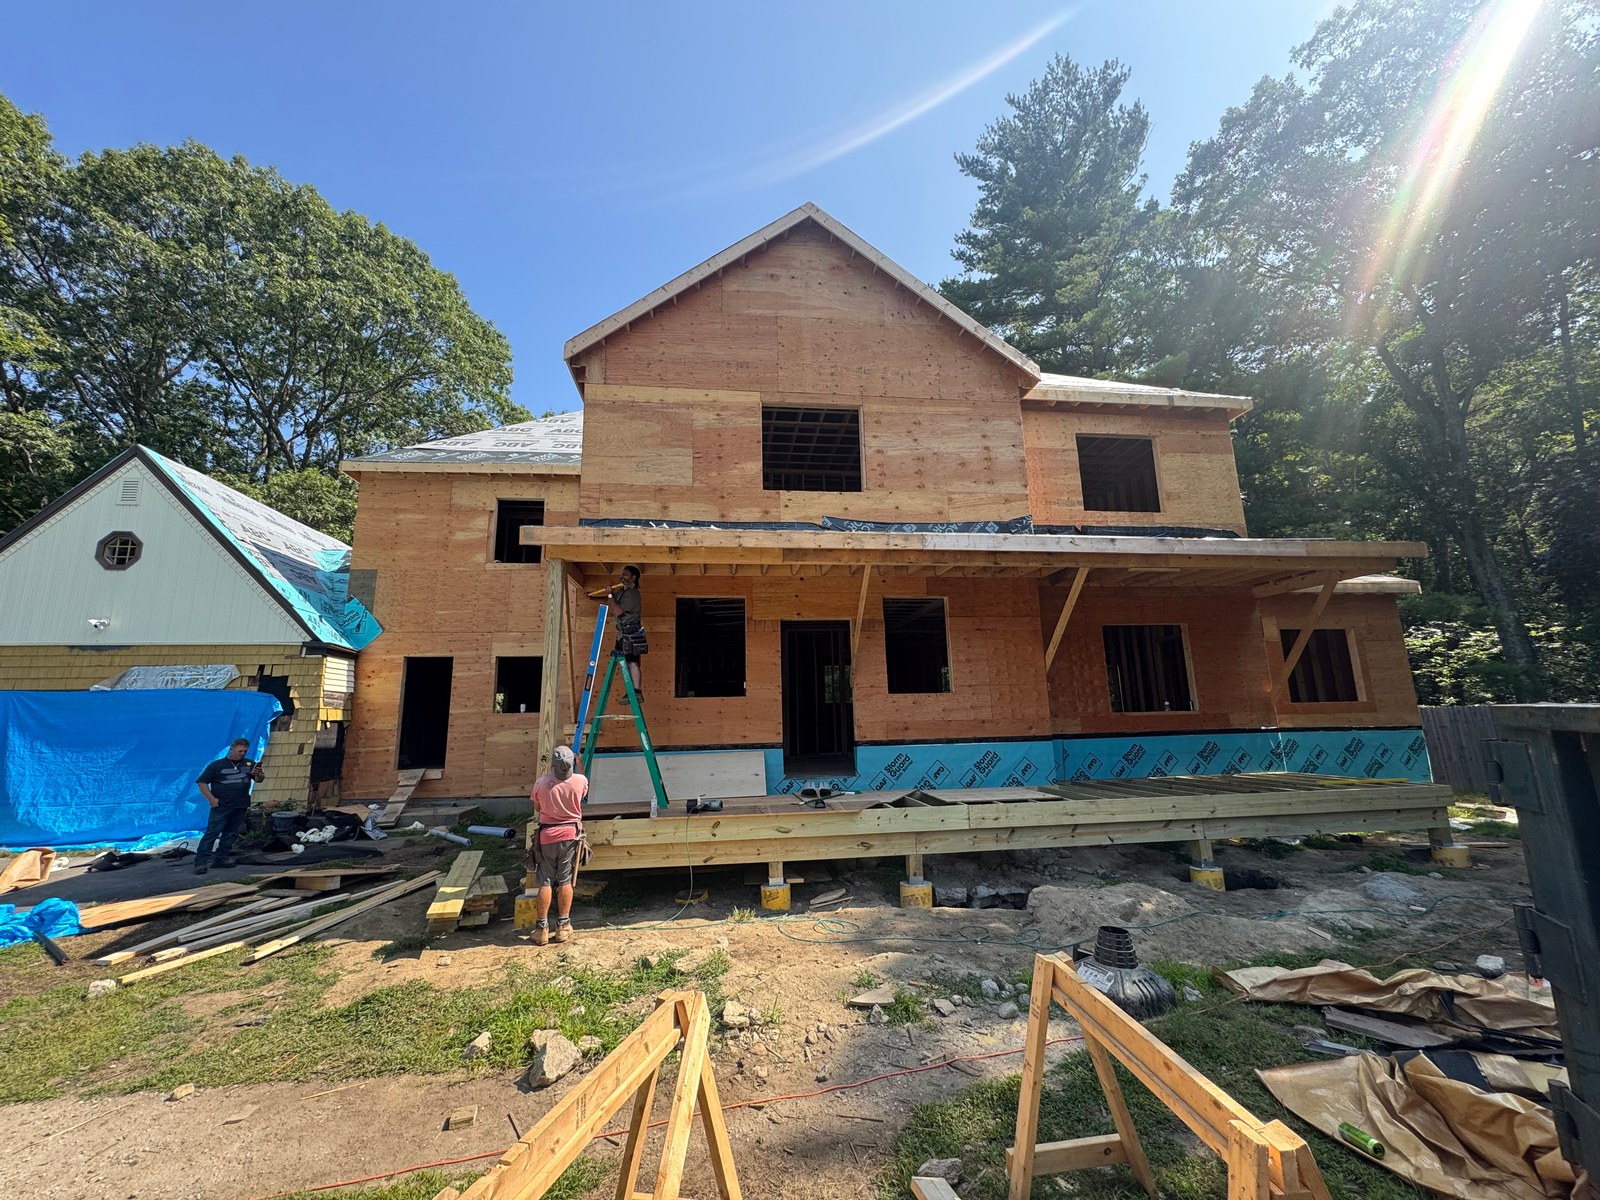
More Room, Built to Match Your Home
Whether you need a larger kitchen, an extra bedroom, a home office or a new garage, we plan the addition around how you will use it and how it connects to the rooms you already have.
What an Addition Can Include
- Second-story additions — A full second floor or new rooms built above the existing house.
- Room additions — New bedrooms, family rooms or offices built out from the main house.
- Bump-outs — Expanding a kitchen, bedroom or bathroom beyond the original wall.
- Garages — Attached and detached garages built from the foundation up.
- Foundations — New foundations for the addition, tied into the existing structure.
- Matching exterior — Roofing, siding and trim that blend the addition with the original house.
Why an Addition Needs Careful Planning
An addition is a new structure joined to an existing one. Foundations, floor levels, roof tie-ins and weather protection all have to work together. When these are planned up front, the addition looks intentional from the street and feels natural inside, with openings, stairs and hallways that connect cleanly to the rest of the home.
W&E coordinates the structural and finish work as one sequence. We are licensed and insured, and our 5-star Google rating reflects homeowners who appreciated clear communication and a well-run job site from start to finish.
Our Process
1. Site visit and goals
We review the property, how you plan to use the new space and where the addition makes the most sense.
2. Design and estimate
We define the size, layout and connection to the existing house, and provide a clear estimate.
3. Permits and preparation
We coordinate permits and plan the schedule, materials and site access.
4. Foundation, framing and dry-in
The foundation, structure, roof and exterior are completed so the addition is protected from the weather.
5. Interior finishes and walkthrough
Insulation, drywall, flooring and trim are completed, and we walk the finished space with you.
Additions FAQ
Is it better to add up or build out?
It depends on your lot, the existing structure and how you want to use the space. A second story saves yard space, while a ground-level addition can be easier to connect to living areas. We help you weigh both options.
Will the addition match my house?
That is the goal. We plan the roofline, siding, trim and window placement so the addition blends with the original home.
Does a home addition need a permit?
Yes. Additions require building permits and inspections, and we coordinate that process as part of the project.
Can I stay in my home during construction?
In most cases, yes. Much of the work happens outside the existing house until the final connection is made.
Talk About Your Home Addition
Ready to add the space your family needs? W&E Carpentry Corp builds home additions in Massachusetts from our base in Reading, north of Boston. Call (508) 665-9525 or request a free estimate to discuss your project and next steps.